4880
S Reed Street
Kennewick | Washington
Where Dreams
Find Foundation
 View Photos
 Watch Film
 360° VTour
 Open House
Menu

Vicki Monteagudo
Presented At
$1,250,000
Bedrooms
5
Bathrooms
4
Living
4,478
SQFT








4880
S Reed Street
Kennewick | Washington
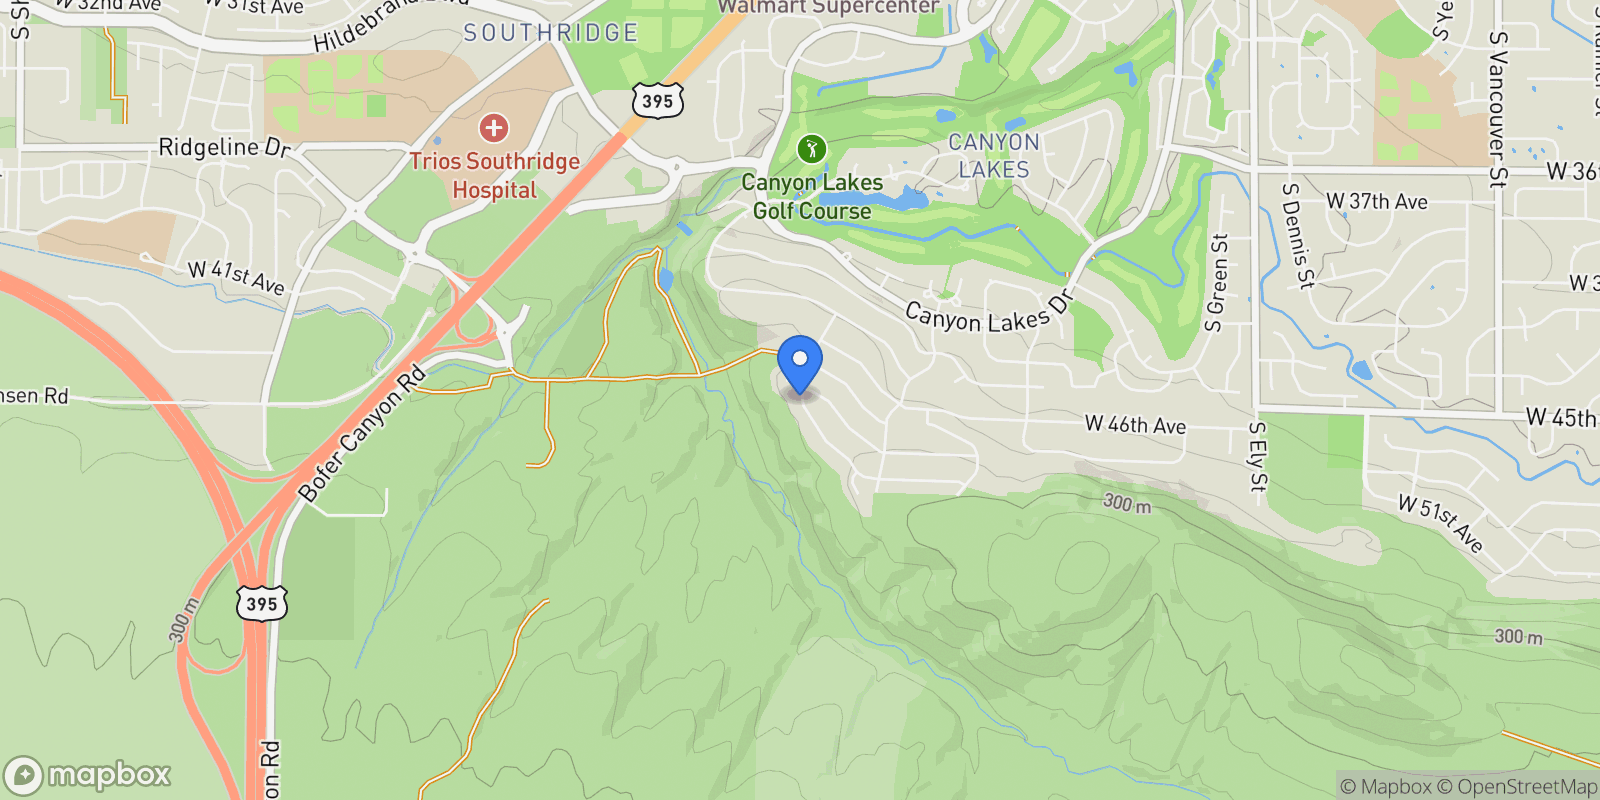
4880 S Reed Street, Kennewick, WA 99337, Kennewick, Washington, United States. , Kennewick , Washington 99337
5 Bedrooms Single Family Detached
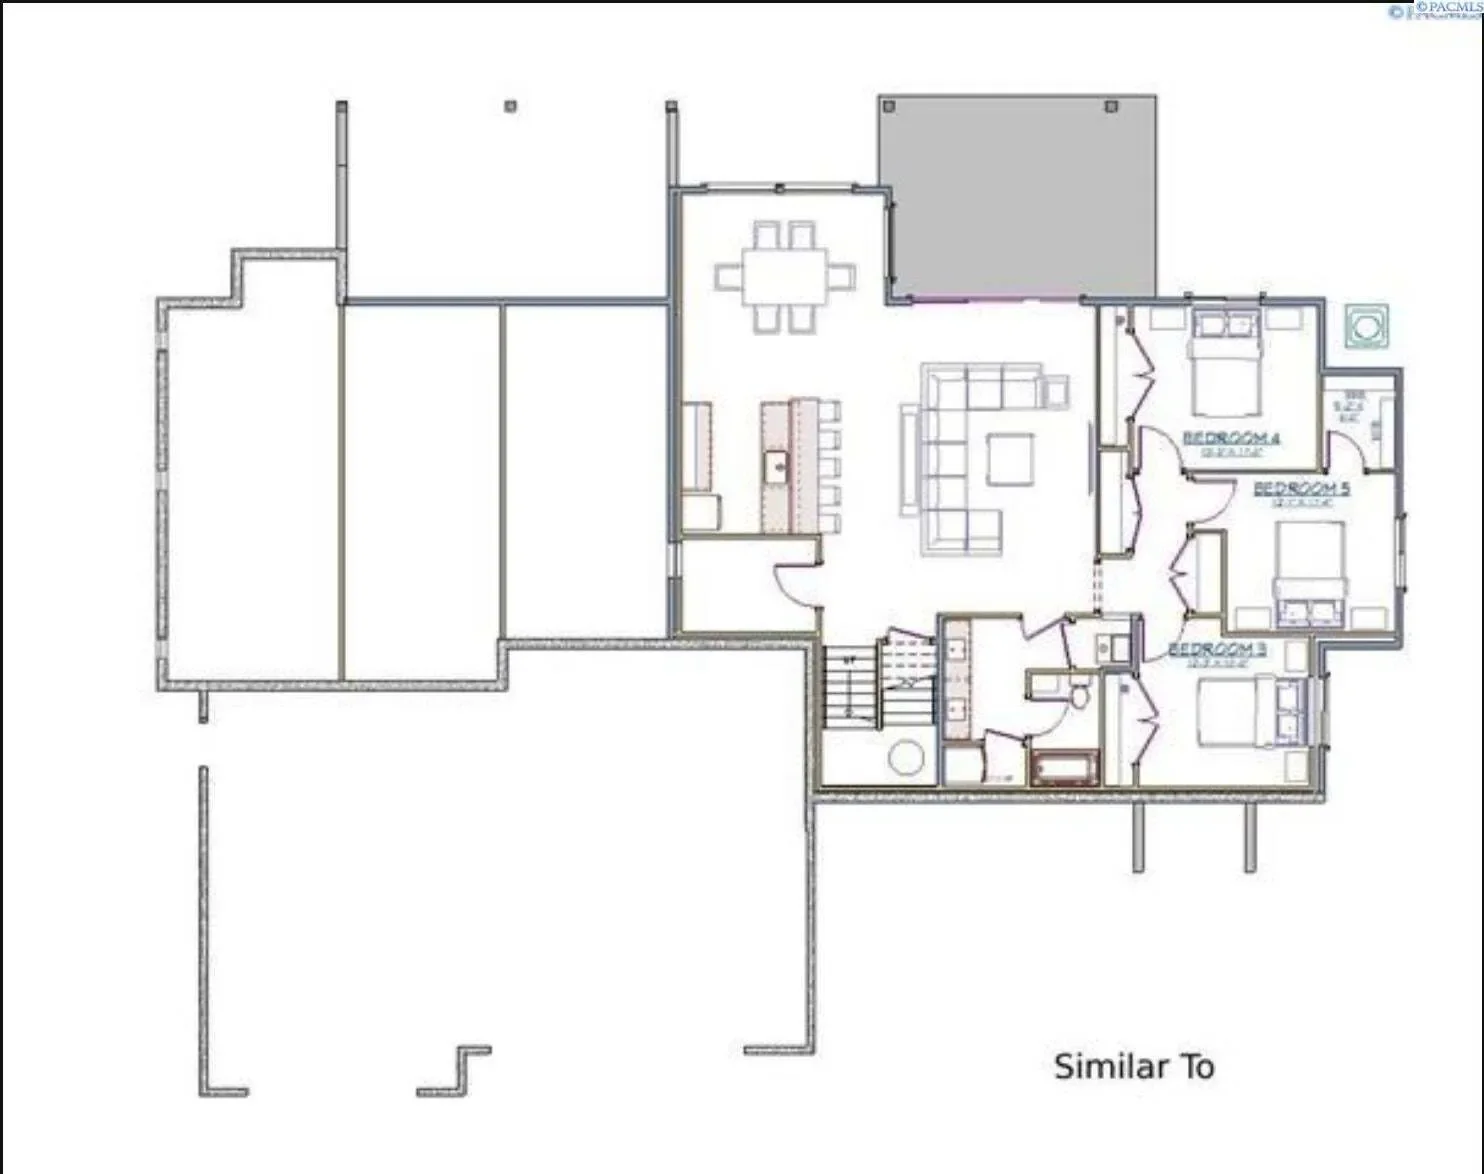
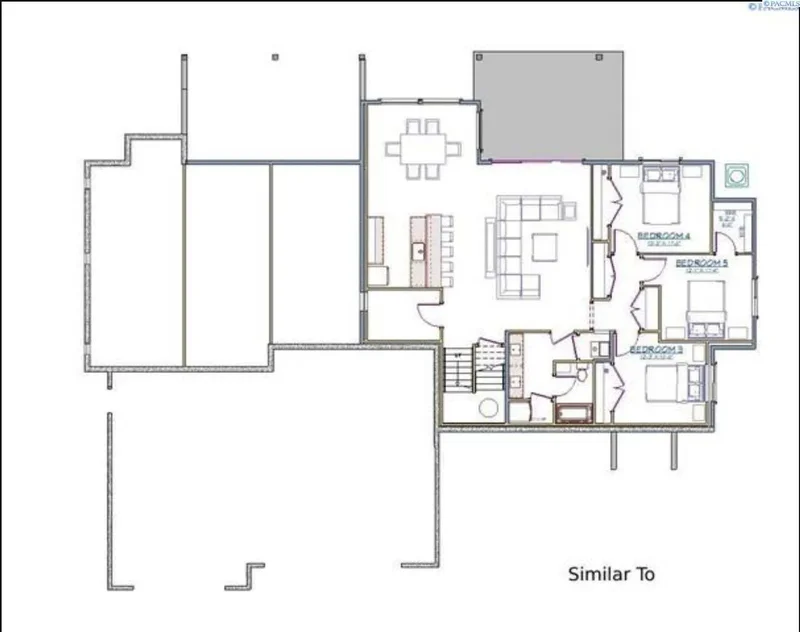
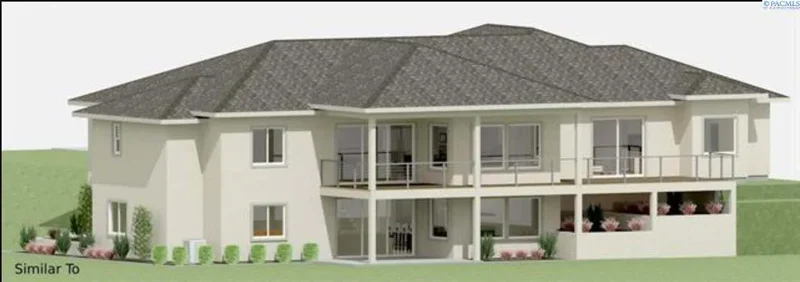
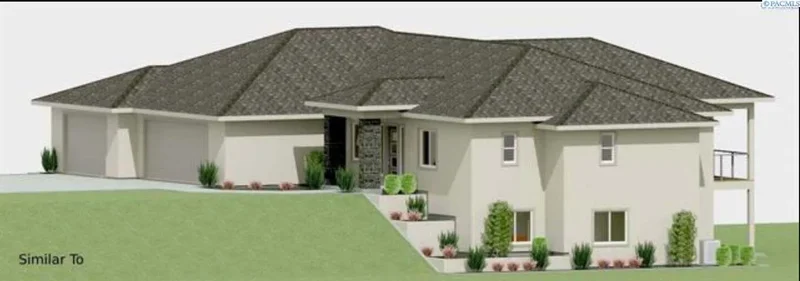
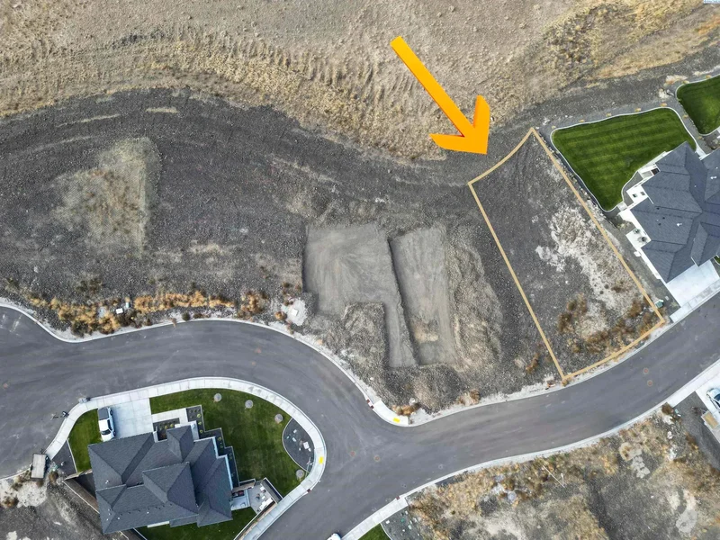
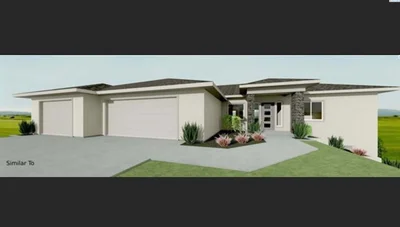
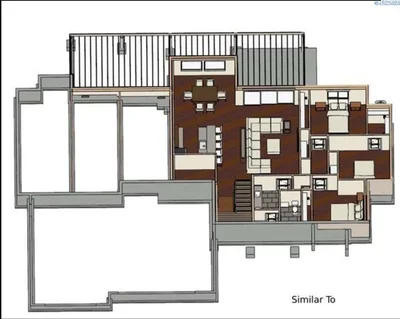
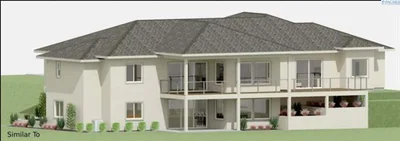
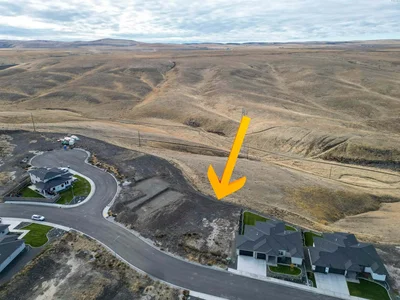
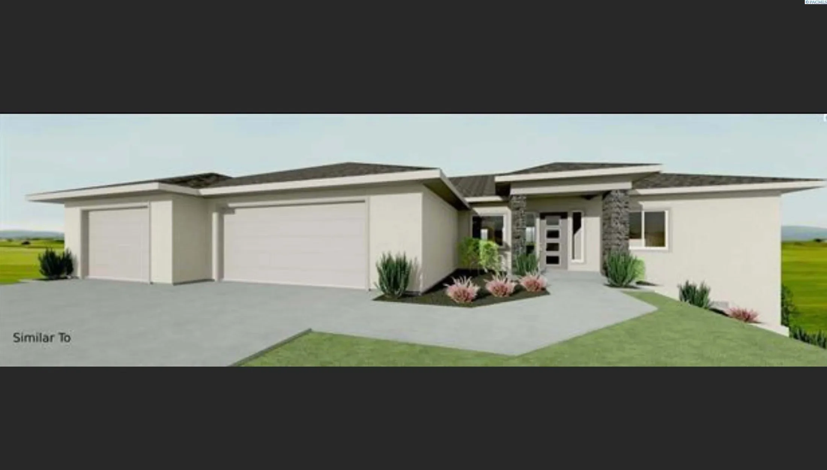
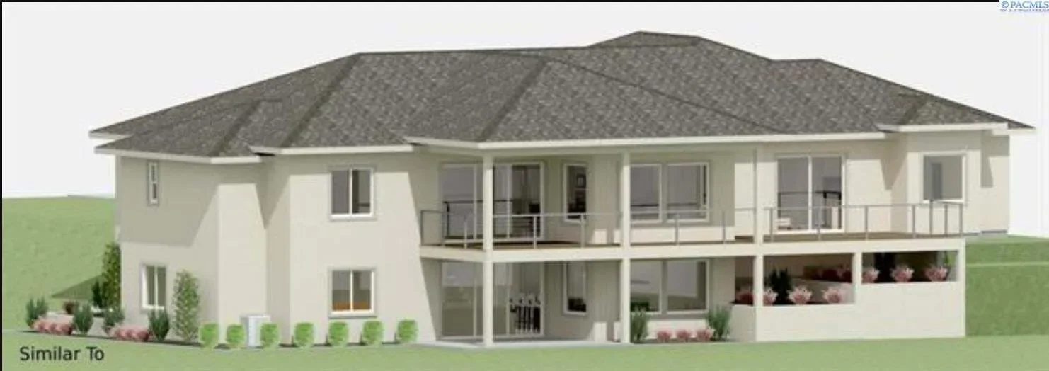
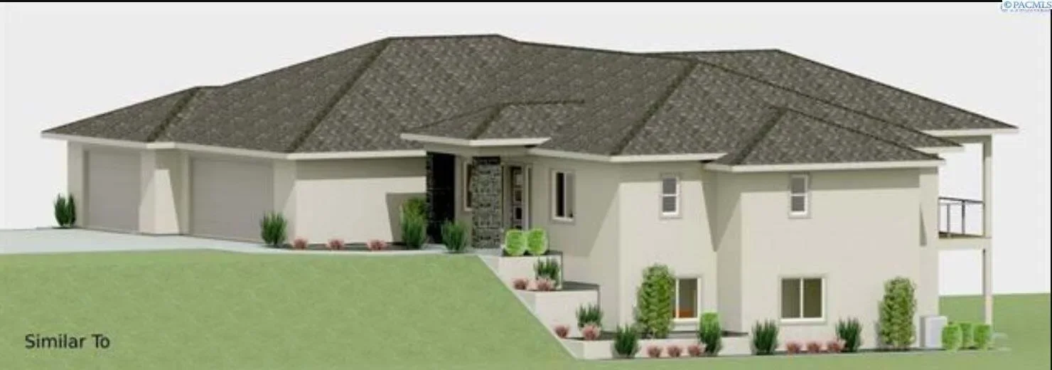
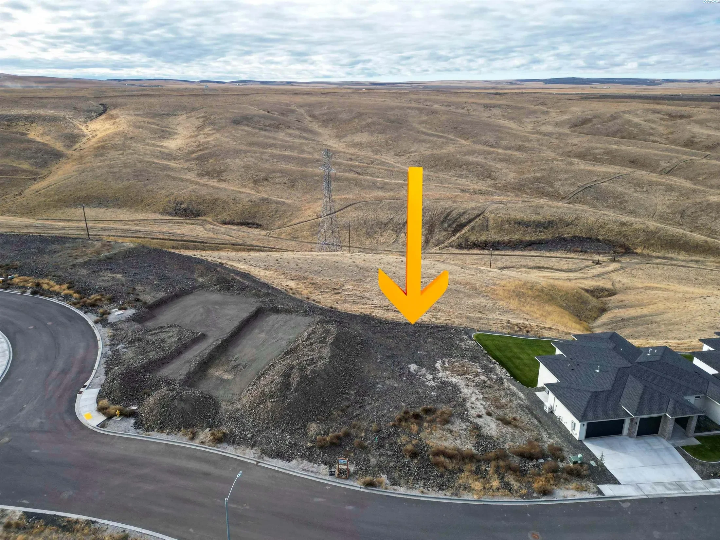
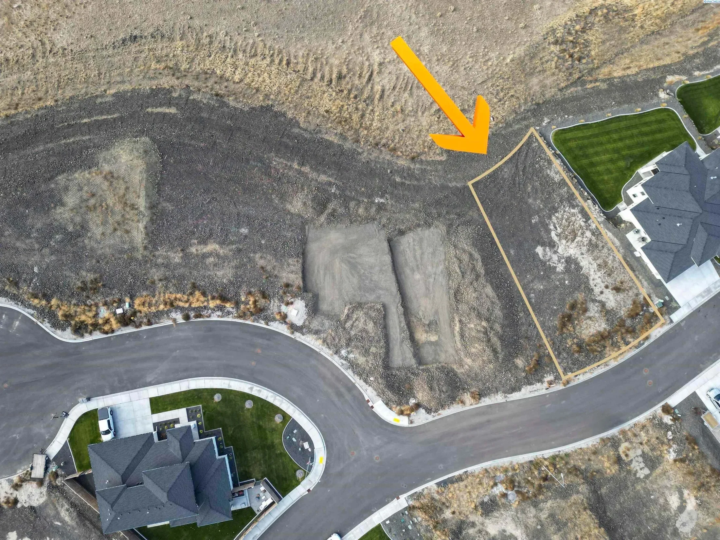
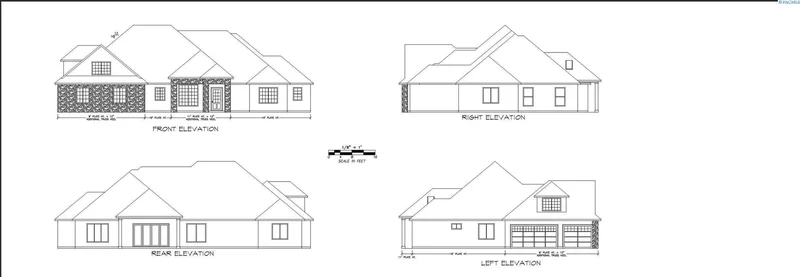
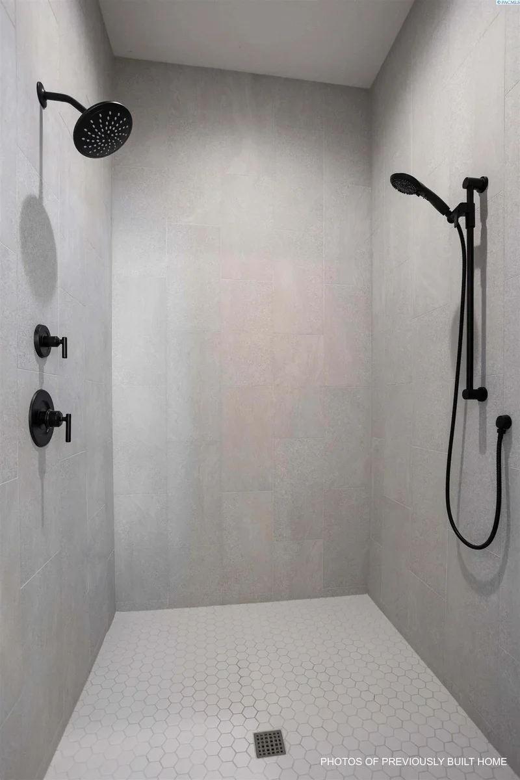
MLS# 280210 Welcome to your dream home, a stunning new construction masterpiece waiting to be built. This property boasts a generous 4,478 sq. ft. of luxurious living space, 5 bedrooms, 4 baths, and 3 car garage perfectly situated on a spacious .38-acre lot in the desirable South Hill Estates. As you approach the home, you'll be greeted by a striking full stucco exterior, complemented by elegant stone-wrapped front columns that enhance its curb appeal. The meticulously landscaped front yard features underground sprinklers, ensuring your outdoor space remains lush and vibrant year-round. Step inside to discover an open-concept layout that seamlessly blends elegance and functionality. This 1-story with basement home features a beautifully finished daylight basement that expands your living space even further. The basement includes a convenient kitchenette, complete with lower cabinets and stylish upper floating shelves, perfect for entertaining or accommodating guests. The heart of this home is the gourmet kitchen, equipped with stainless steel appliances, including a microwave, gas cooktop, two ovens, and a dishwasher. The kitchen also showcases a full tile backsplash, while quartz countertops add a touch of sophistication throughout the bathrooms, kitchen, and laundry. Cozy up by the gas fireplace in the inviting living area, or enjoy the luxurious master suite, featuring a spa-like primary shower with a modern tile wall, a wall-mounted showerhead, and a sleek glass shower door dressed with matte black hardware. The flooring features a tasteful mix of tile and plush carpet, providing comfort and style in every room. The cabinetry throughout the home is crafted from solid wood with full extension and soft-close doors, ensuring both durability and elegance. This exceptional property is perfect for those seeking a blend of modern luxury and practical living, all within the serene surroundings of South Hill Estates. Don’t miss your chance to make this stunning home your own!
Property




Frequently Asked Questions
Common questions about this property
This house at 4880 S Reed Street, Kennewick, WA 99337, Kennewick, Washington, United States features 5 bedrooms with 4,478 square feet of living space.
This property offers 4,478 square feet of living space.
This property is listed at $125,000,000, which equals $27914 per square foot.
This is a house located in Kennewick, Washington. The property is situated in an established neighborhood with convenient access to local amenities and services.

Book an Appointment
Get in touch with our team
More Listings
Explore more properties

For Sale
$969,900
4 bd
3 ba
2,964 sqft
7008 Grange St, Kennewick, WA 99338, Kennewick, Washington, United States.
Kennewick, Washington
For Sale
$1,400,000
6 bd
5 ba
3,747 sqft
11702 Cordon Crest Court, Pasco, WA 99301, Pasco, Washington, United States.
Pasco, Washington

For Sale
$949,000
4 bd
3 ba
2,981 sqft
161 Riviera Drive, Pasco, WA 99301, Pasco, Washington, United States.
Pasco, Washington

For Sale
$1,175,000
4 bd
4 ba
3,156 sqft
11804 Cordon Crest Court, Pasco, WA 99301, Pasco, Washington, United States.
Pasco, Washington
For Sale
$975,000
4 bd
3 ba
3,032 sqft
TBD Lot 50 Kohler Estates Phase 2, Pasco, WA 99301, Pasco, Washington, United States.
Pasco, Washington

For Sale
$1,215,000
4 bd
4 ba
3,156 sqft
11804 Cordon Crest Court, Pasco, WA 99301, Pasco, Washington, United States.
Pasco, Washington
Loading listings...